
BEDS3
BATHS2 full 1 partial
SQUARE FEET2,008
MLS#1108165
STATUSActive
PROPERTY TYPEResidential - Single Family
SUBDIVISIONVista De Santa Fe Mariposa New Mexico
Property Description
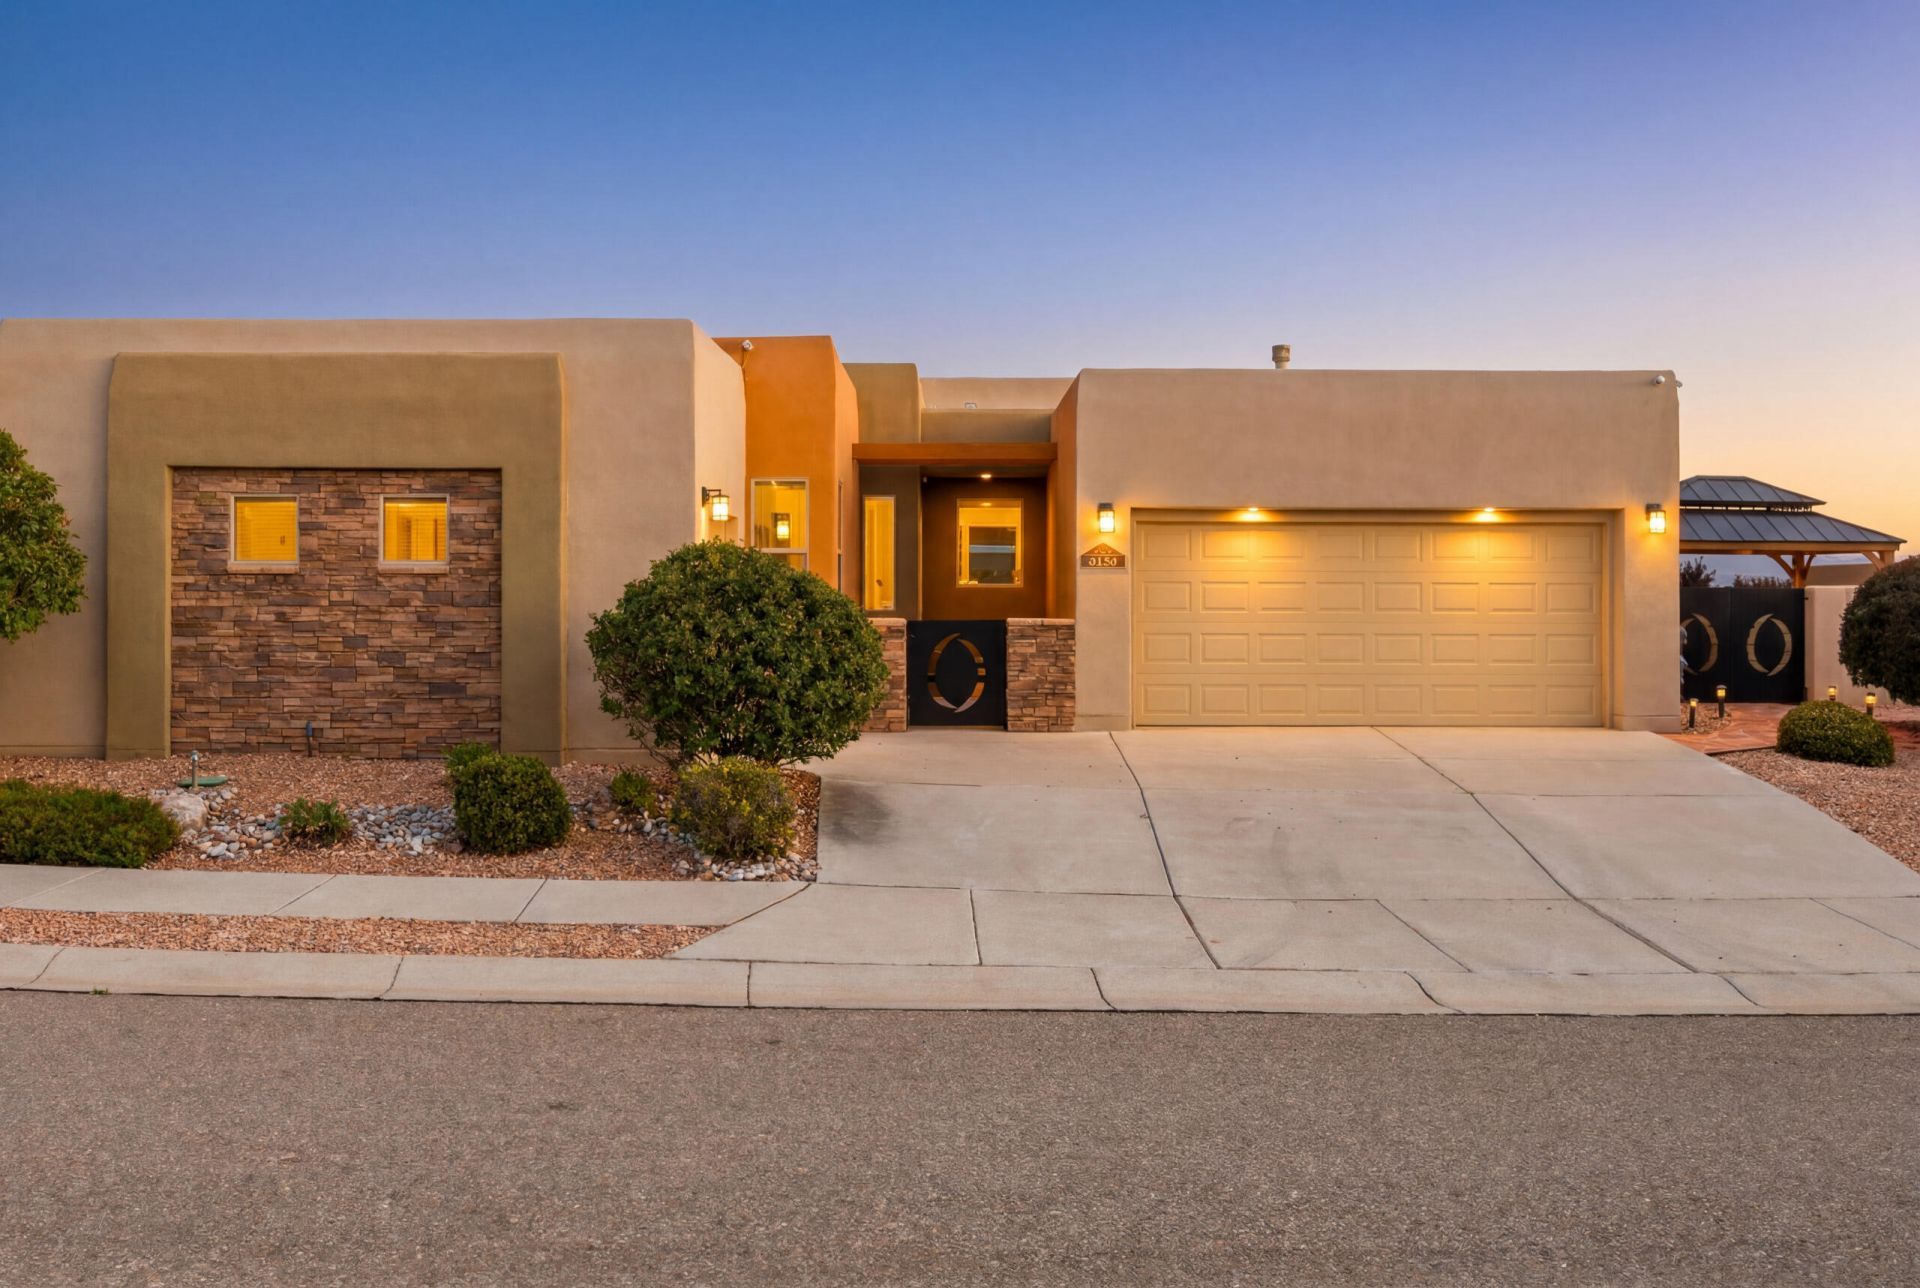
Wake up to unobstructed Sandia Mountain views in this beautifully upgraded one-story home on an oversized corner lot in Rio Rancho's Mariposa community! Built in 2014, this 2,010 sq ft home offers 3 bedrooms, 2.5 baths, and an attached 3-car garage behind a striking custom courtyard gate. Inside, rich stained wood doors and cabinetry pair with granite counters and stainless appliances throughout. The open-concept living, dining, and kitchen area centers around a dramatic two-way stacked-stone gas fireplace, with walls of windows framing those same incredible mountain views. The primary suite is a true retreat, complete with a spa-like walk-in tile and river-rock shower, dual-sink vanity, and spacious walk-in closet -- and yes, mountain views right from the bedroom. Recent updates include a new toilet and vanity in the guest bath, plus a brand-new washer, dryer, and refrigerator. Out back, low-maintenance rock landscaping (no dirt to manage!), a covered patio, and a pergola create the perfect setting to soak in New Mexico sunsets over the Sandias, all within your own fully walled, private backyard. Mariposa's HOA offers a community clubhouse, pool, and park just around the corner. This one truly has it all -- schedule your showing today!
Property Features
Property Type: Residential - Single Family
Cooling: Refrigerated
Fireplaces: 1
Garage: 3 car attached
Heating: Forced Air
Lot Size: 0.18 Acres
Roof Type: Flat
Stories: 1.0
Taxes: $0
Year Built: 2014
Amenities
Ceiling Fan(s)
Dual Sinks
Kitchen Island
Main Level Primary
Pantry
Shower Only
Separate Shower
Water Closet(s)
Walk-In Closet(s)
Courtyard
Private Yard
Feature Descriptions
Appliances: Convection Oven, Dryer, Free-Standing Gas Range, Microwave, Refrigerator, Water Softener Owned, Washer
Exterior: Stucco, Rock
Fencing: Full, Wall
Fireplace: Gas Log, Multi-Sided
Flooring: Carpet Free, Tile, Vinyl
HOA Fee: 387/ Quarterly
Laundry: Electric Dryer Hookup
Lot: Corner Lot, Planned Unit Development, Views
Parcel#: 1012076159406
Parking: Attached, Garage
Parking Notes: Attached, Garage
Patio/Porch: Covered, Patio
Pool: Community
Security: Smoke Detector(s)
Sewer: Public Sewer
Utilities: Electricity Connected, Natural Gas Connected, Sewer Connected, Water Connected
Water: Public
Window: Vinyl
Listed By / Shown By
Listed By
Agency Name: Real Broker, LLC
Agency Phone: (505) 557-4976
Shown By
Agent Name: Kristin Merrill
Agent Phone: (505) 917-7160
Agency Title: Coldwell Banker Legacy

Estimate Your Payment
Estimated Payment
$ 1,281.27 per month $1,132.81 Principal & Interest $0.00 Property Tax (data not provided by mls) $148.46 Homeowner's InsuranceChange Payment Information


Privacy Policy / DMCA Notice / ADA Accessibility


This site is hosted, designed and copyright
© 1994 - 2026 by
Delta Media Group, Inc. -- Patent Pending --
6102 Pecos Trail Drive Ne | MLS# 1108165
This single family home located at 6102 Pecos Trail Drive Ne, Rio Rancho, NM 87144 is currently listed for sale with an asking price of $509,000. This property was built in 2014 and has 3 bedrooms and 2 full and 1 partial baths with 2008 sq. ft. Pecos Trail Drive Ne is located in the Vista De Santa Fe Mariposa New Mexico subdivision. Search Vista De Santa Fe Mariposa New Mexico real estate on kmerrill.cblegacy.com today.